We encourage residents to review the underlying documents and reach their own conclusions. Browse the available site plans and developer-provided materials below.
Documents & Source Material
Current Plans & Maps
Daxon Farms Preliminary Plan
Current preliminary site plan showing the proposed development layout.
Source: Developer-provided plan
Date: November 3, 2026
Status: Preliminary; subject to revision
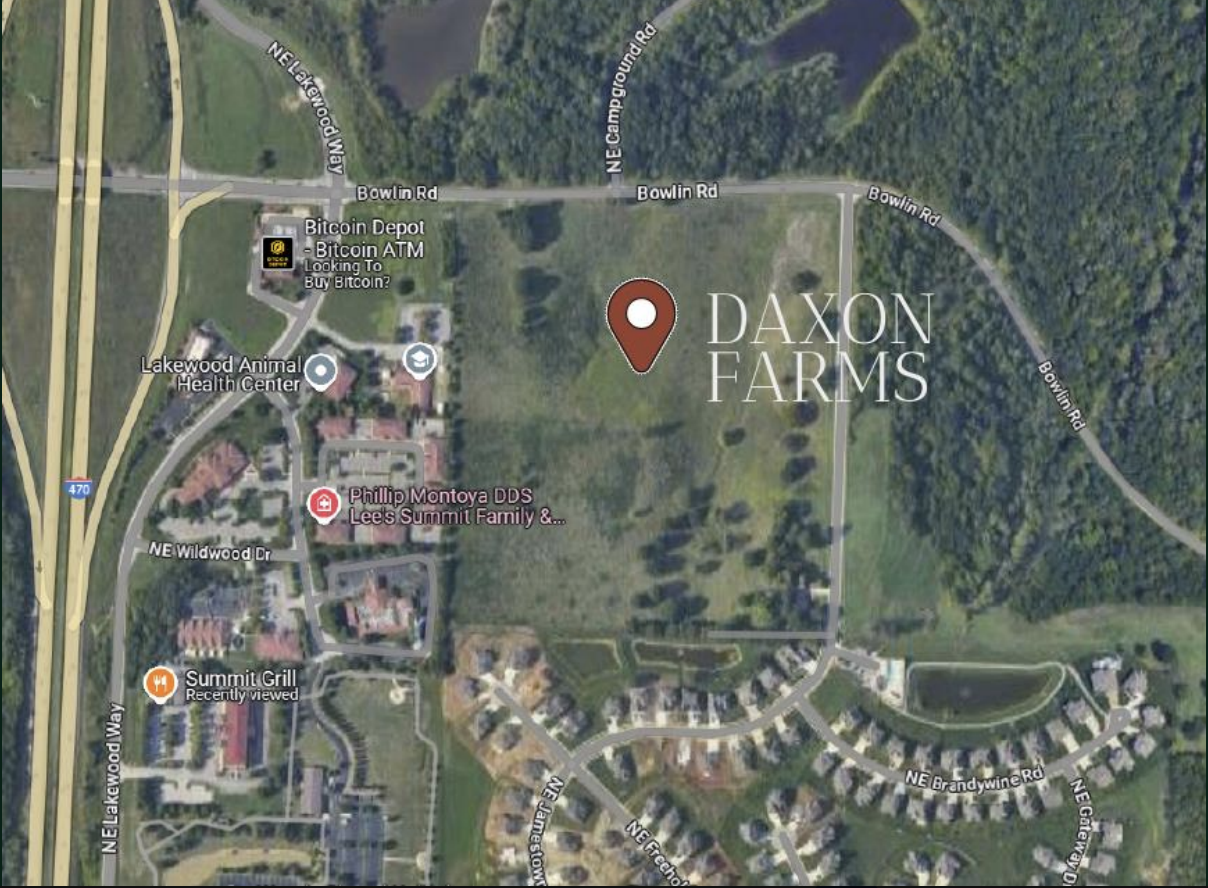
Location & Context Map
Location map showing Daxon Farms in relation to Monticello and the surrounding area.
Source: Map supplied in the neighborhood website package
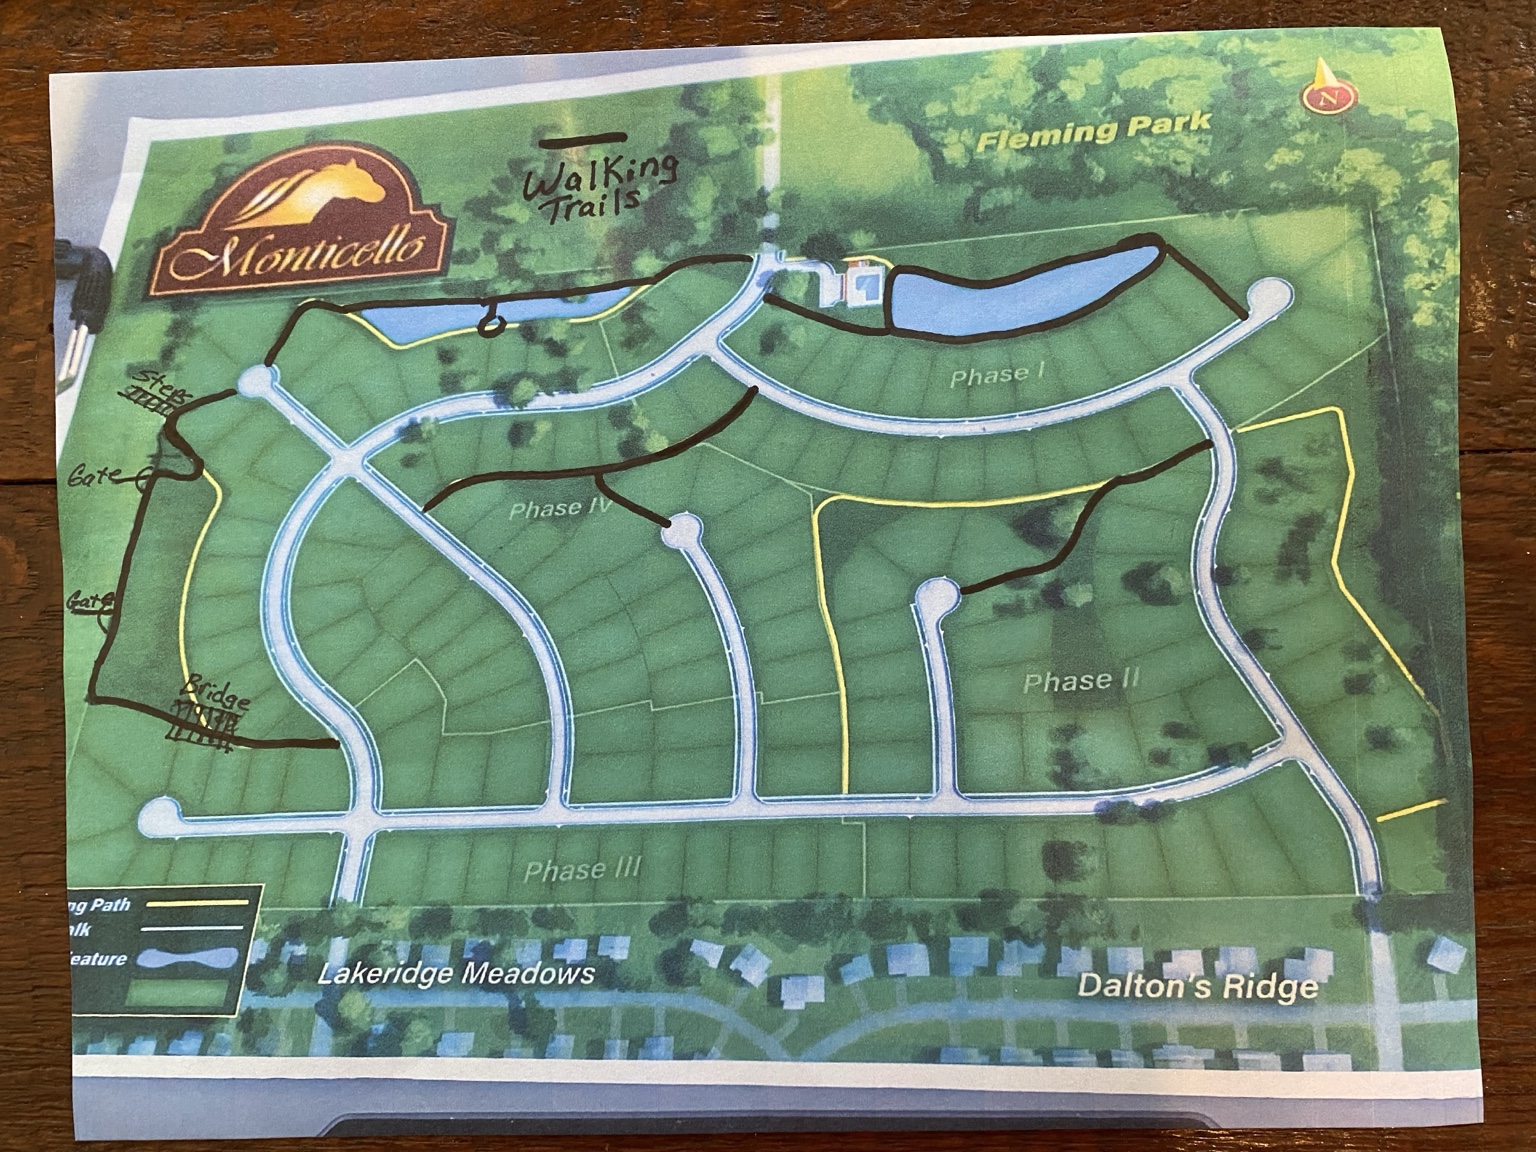
Monticello Original Layout
Original Monticello subdivision layout provided for comparison.
Source: Original layout supplied by residents
Developer Materials
What We Heard / What Has Changed
Developer-provided material describing changes to earlier development concepts.
Source: Developer-provided material
Date: November 3, 2026
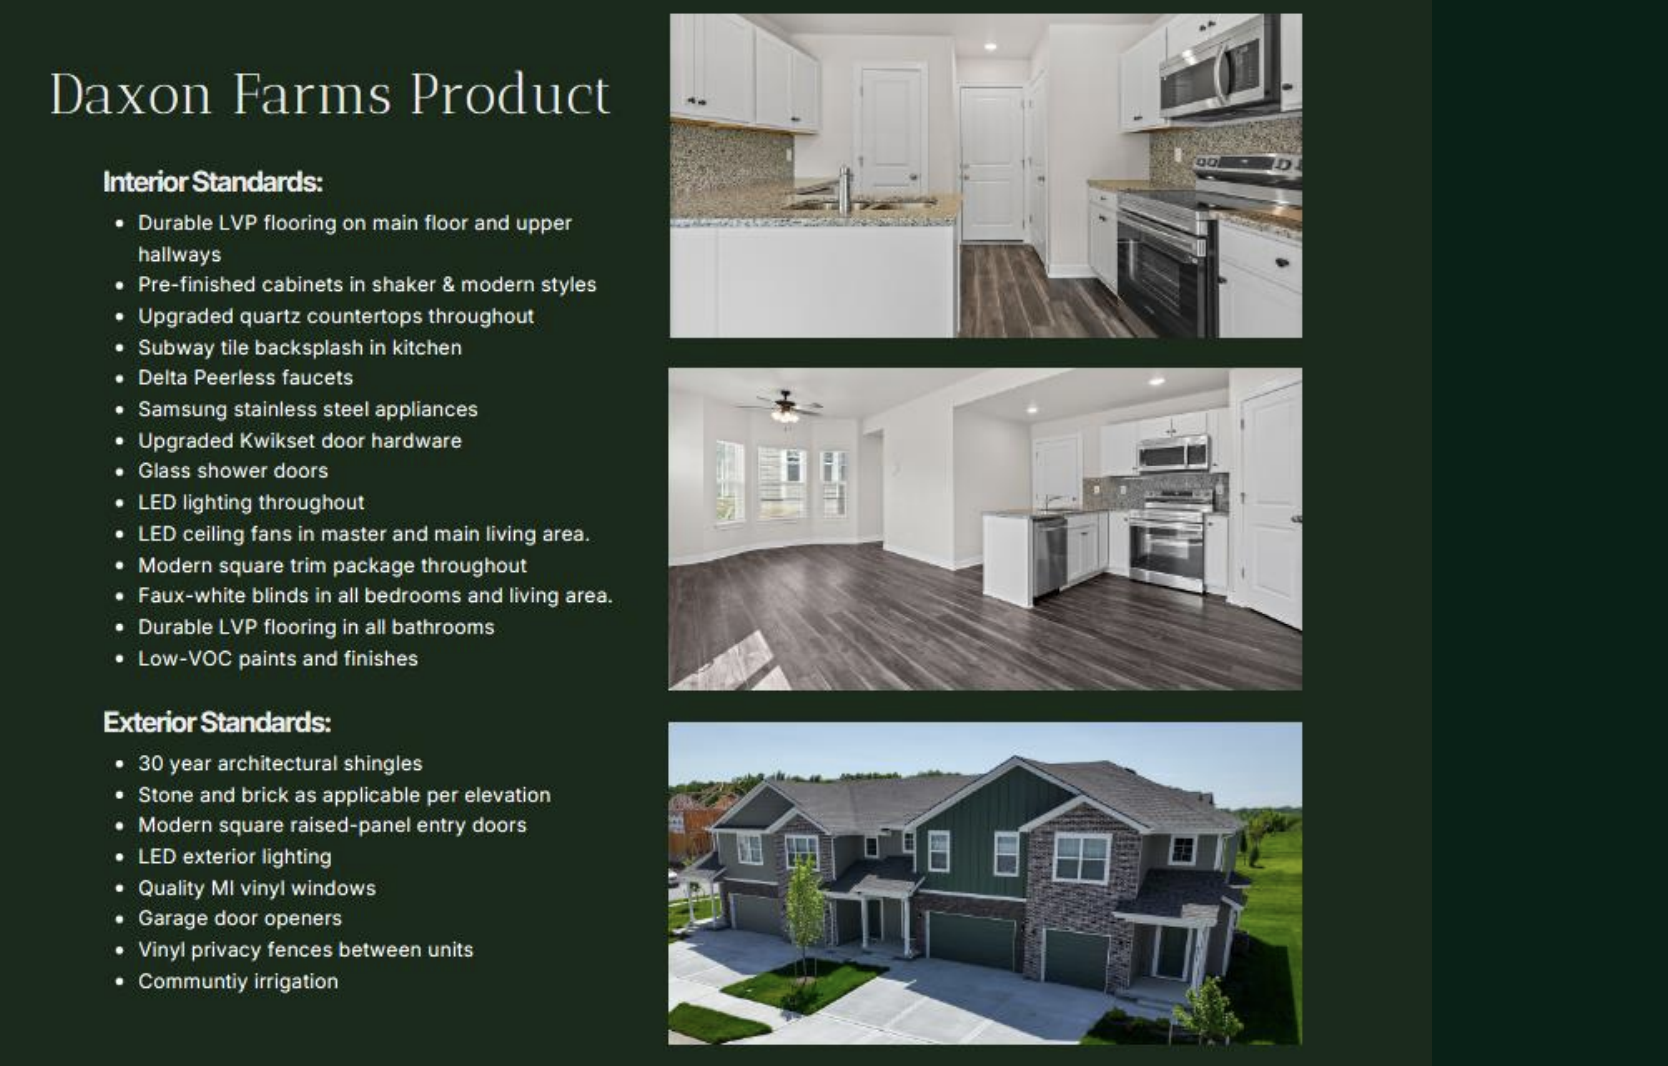
Representative Architecture
Representative architectural imagery illustrating home types being considered.
Source: Developer-provided material
Date: November 3, 2026
Status: Representative imagery; not final building designs
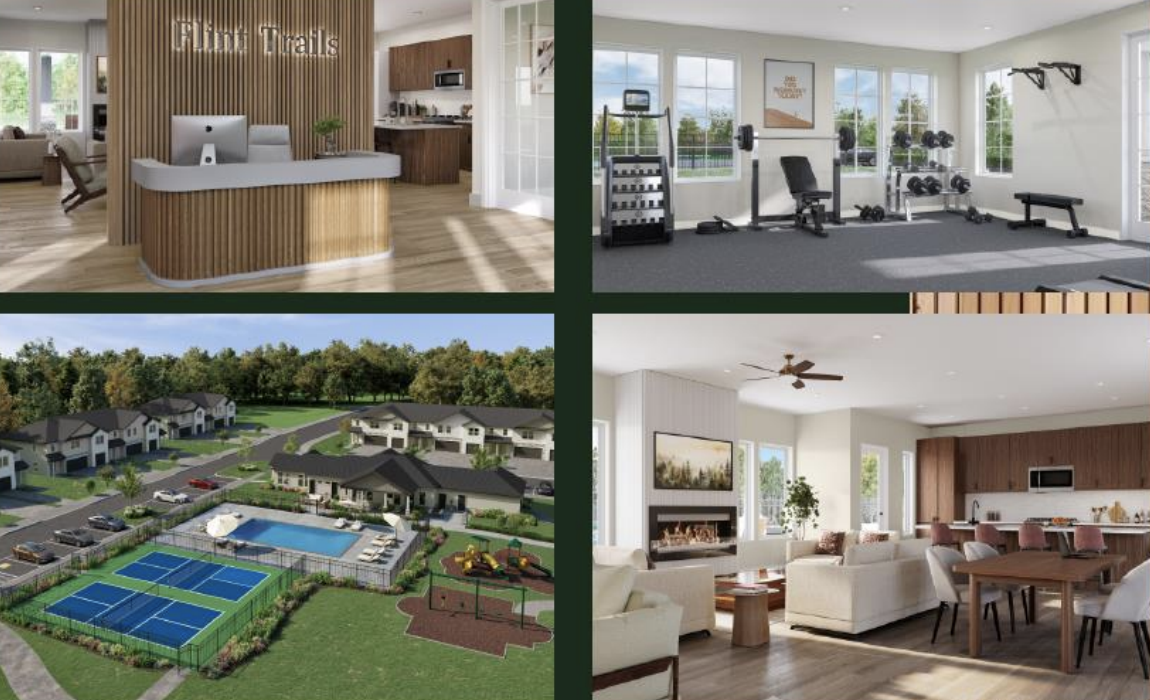
Proposed Amenities
Developer-provided imagery illustrating proposed community amenities.
Source: Developer-provided material
Date: November 3, 2026
Status: Representative amenities; subject to change
Follow Meetings & Updates
Development proposals can change throughout the review process. We’ll update this website as new applications, plans, staff reports and public meeting dates become available.