The current preliminary concept proposes a mix of townhomes and detached single-family homes rather than the multifamily apartment development previously considered for the property.
The Daxon Farms Proposal
Its location places the proposed development directly adjacent to existing residential neighborhoods and near important transportation and recreational areas.
North: NE Bowlin Road / Fleming Park area
South: Monticello
West: Existing commercial/office development and I-470 corridor
East: NE Jamestown Drive / Fleming Park area
Proposed Development
Proposed Housing Mix
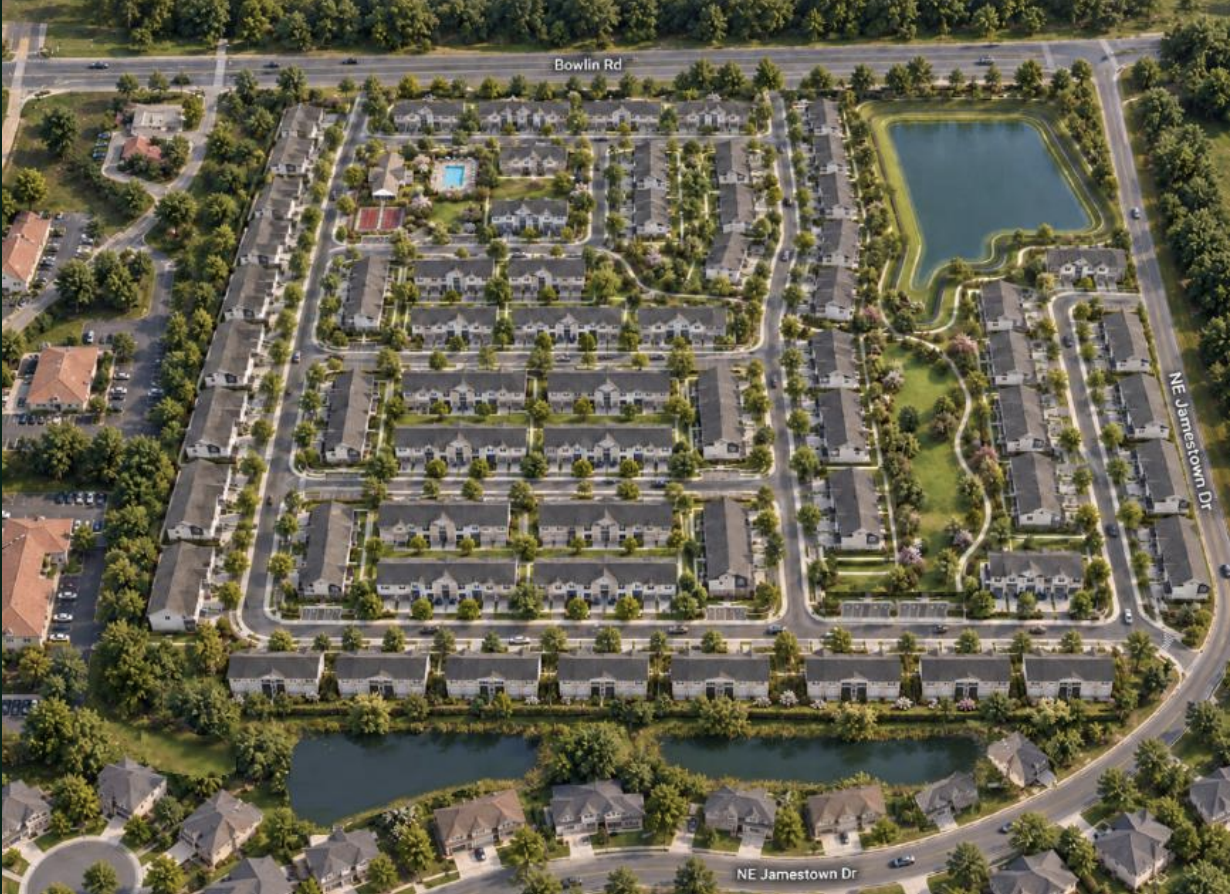
This preliminary site plan sketch demonstrates our direction of redesigning the site to support lower density while maximizing housing diversity. The proposed 306 build-for-rent townhome units with 2, 3, 4 bedroom options all with attached garages, provides a wide range of sizes and price points, ensuring options for residents with different needs within a connected, amenity-rich environment.
Source: Current preliminary Daxon Farms developer presentation. Preliminary plans are subject to revision.
How the Proposal Has Changed
Daxon Farms has evolved through several concepts. The current proposal represents a substantial reduction in density compared with earlier versions.
Earlier Concept
350 multifamily units
28 acres
12.5 units/acre
Current Concept
306 townhomes
34 acres
9 units/acre
The current proposal represents a small reduction in density compared to the original proposal. Residents are continuing to evaluate how the revised proposal relates to surrounding neighborhoods, traffic, infrastructure and the previously approved development plans for the property.
Density
~306 units on 34 acres (~9 du/ac), down from prior 9-12.5 du/ac concepts.
Traffic
Required offsite improvements retained, including Bowlin Road / I-470 Off-Ramp Improvements.
Sewer Capacity
No connection to existing sewer systems without formal utility review and approval.
Walkability
Full length sidewalk connectivity along both Jamestown and Bowlin Road frontages.
Source: Developer-provided “What We Heard / What Has Changed” material.
Proposed Architecture
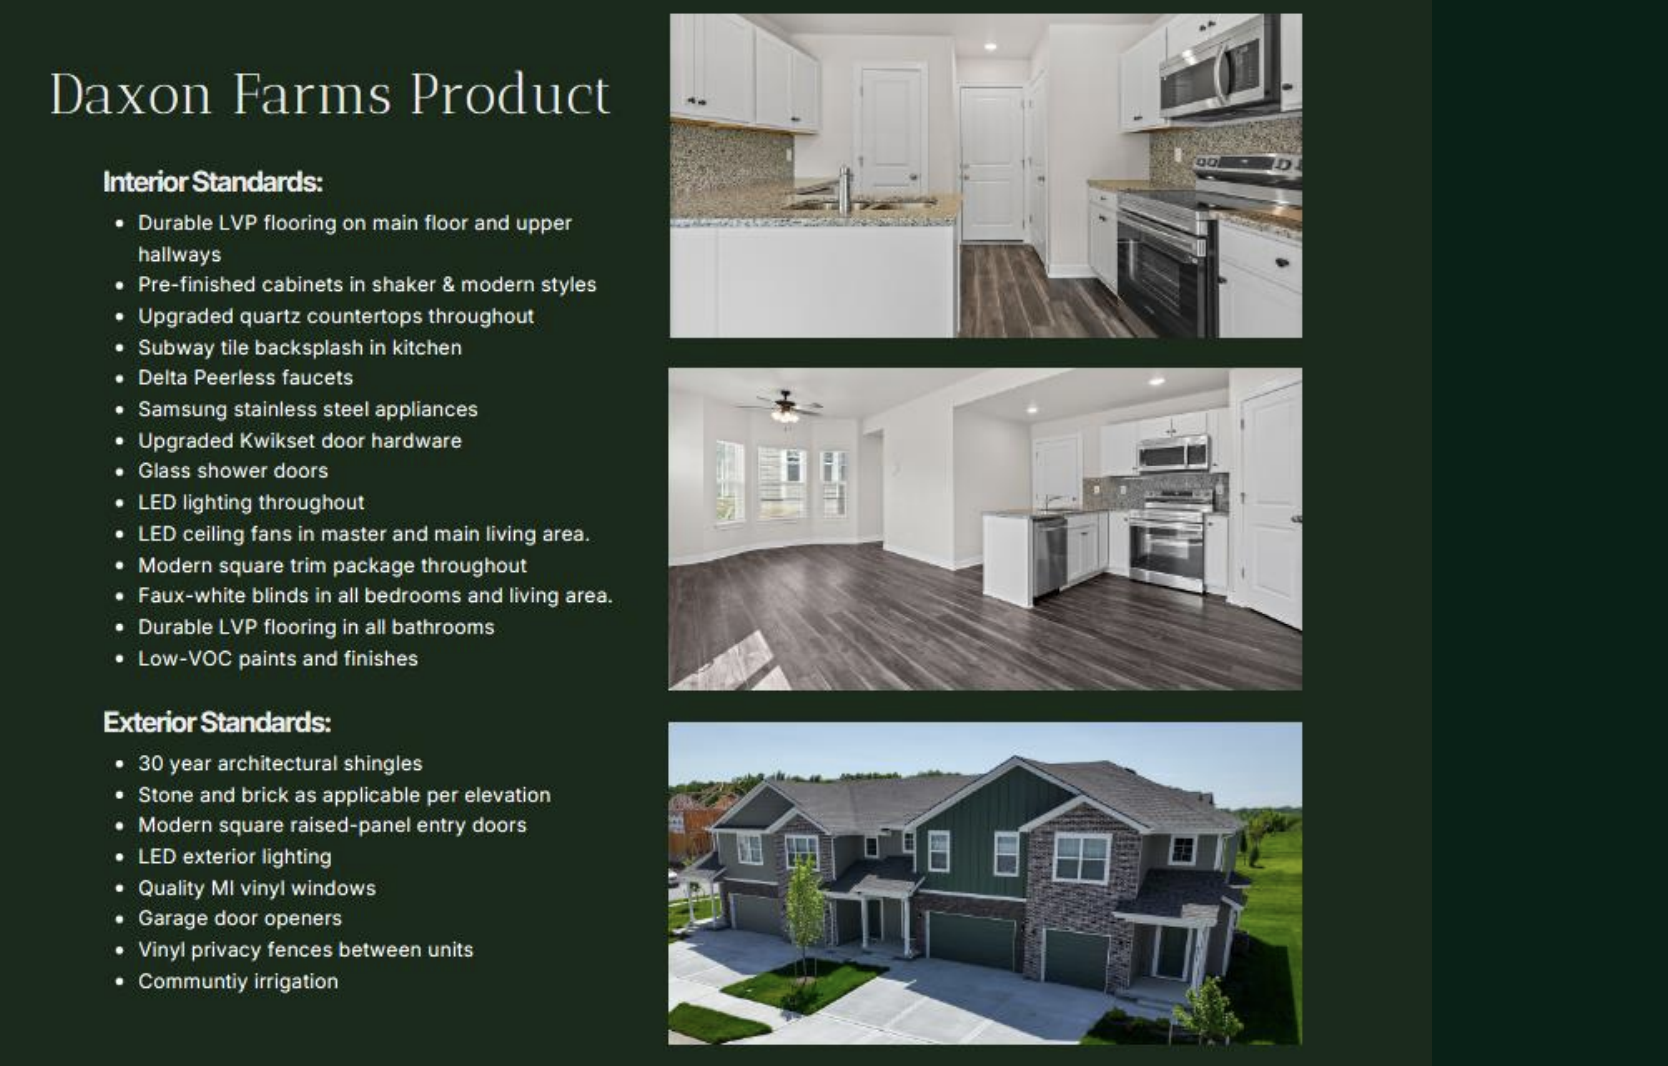
The developer has provided representative architectural imagery illustrating the types of homes being considered for Daxon Farms.
According to the developer’s presentation, the planned architecture is intended to be similar to its Harmony at Clear Creek community in Shawnee, Kansas.
REPRESENTATIVE IMAGERY – NOT FINAL BUILDING DESIGNS.
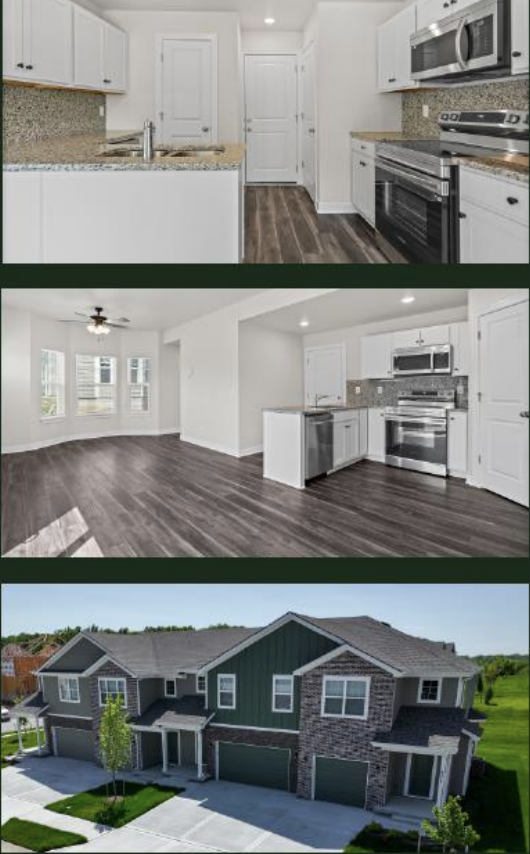
Source: Developer-provided representative architectural imagery.
Proposed Community Amenities
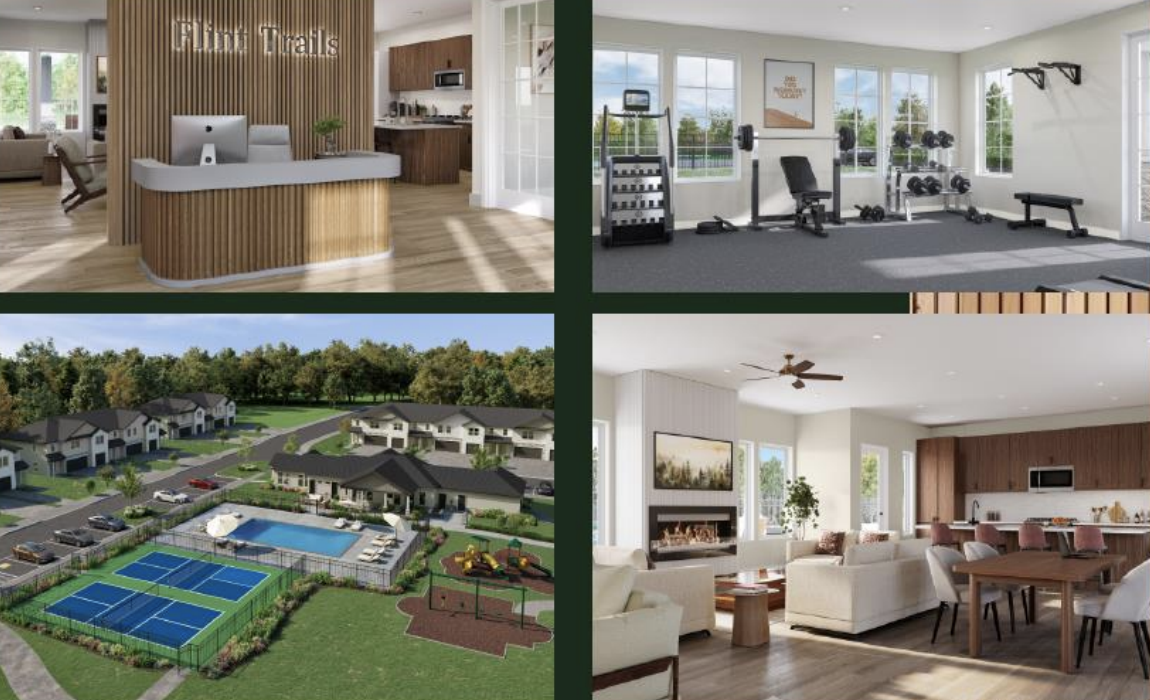
The developer’s current concept describes an amenity package that may include a clubhouse, fitness center, co-working space, resort-style pool, sport courts, walking trails and a dog park.
Review Status & Next Steps
Development proposals can change throughout the review process. We’ll update this page as new applications, plans, staff reports and public meeting dates become available.
The current review stage has not yet been verified. Preliminary plans remain subject to revision.